
Before the Layout Is Set: Planning Multifamily Housing in Greater Boston
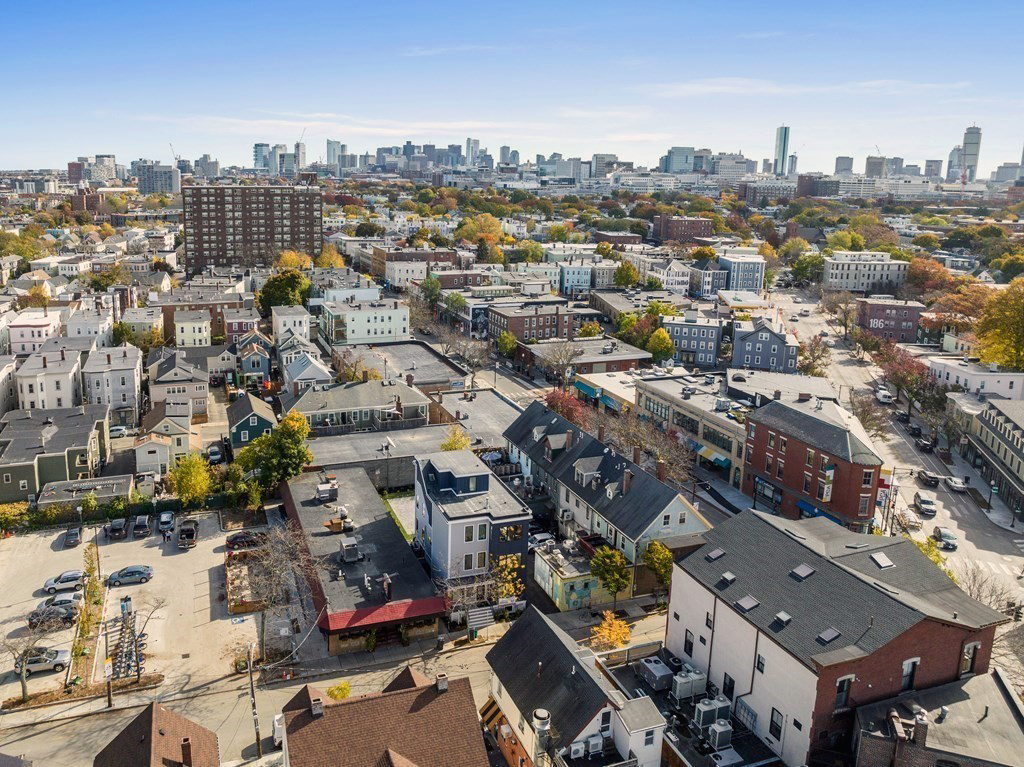
APD’s 7–9 Springfield project within its surrounding residential neighborhood.
For a multifamily developer looking at a site in Cambridge, Somerville, or a nearby community, the first question is often how many homes can fit. It is a reasonable place to start. But a unit count alone does not tell you whether a project will work.
A promising concept still has to accommodate the realities of the property. It has to make sense to build. Decisions about the building’s shape and systems can affect that feasibility long before a contractor prices the drawings.
At Anderson Porter Design, we see early planning as an opportunity to bring those questions together. For developers pursuing housing in Greater Boston, that means looking beyond the first test fit and understanding what it will take to move the project forward.
Look beyond the zoning envelope
The area available under zoning is a starting point for design. Turning that potential into useful residential space requires a closer look at how the building will function.
A concept may appear to support a particular number of units until stairs, circulation, and building services are worked into the plan. An awkwardly placed entrance or oversized corridor can consume space that seemed available for housing. On a constrained lot, small changes can affect the entire layout.
This is why it helps to test more than one approach before settling on a preferred scheme. Comparing options can reveal whether an additional unit introduces disproportionate complexity, or whether a different arrangement creates better apartments within a similar footprint.
The goal is a layout that supports the development’s financial objectives while producing homes people can comfortably use.

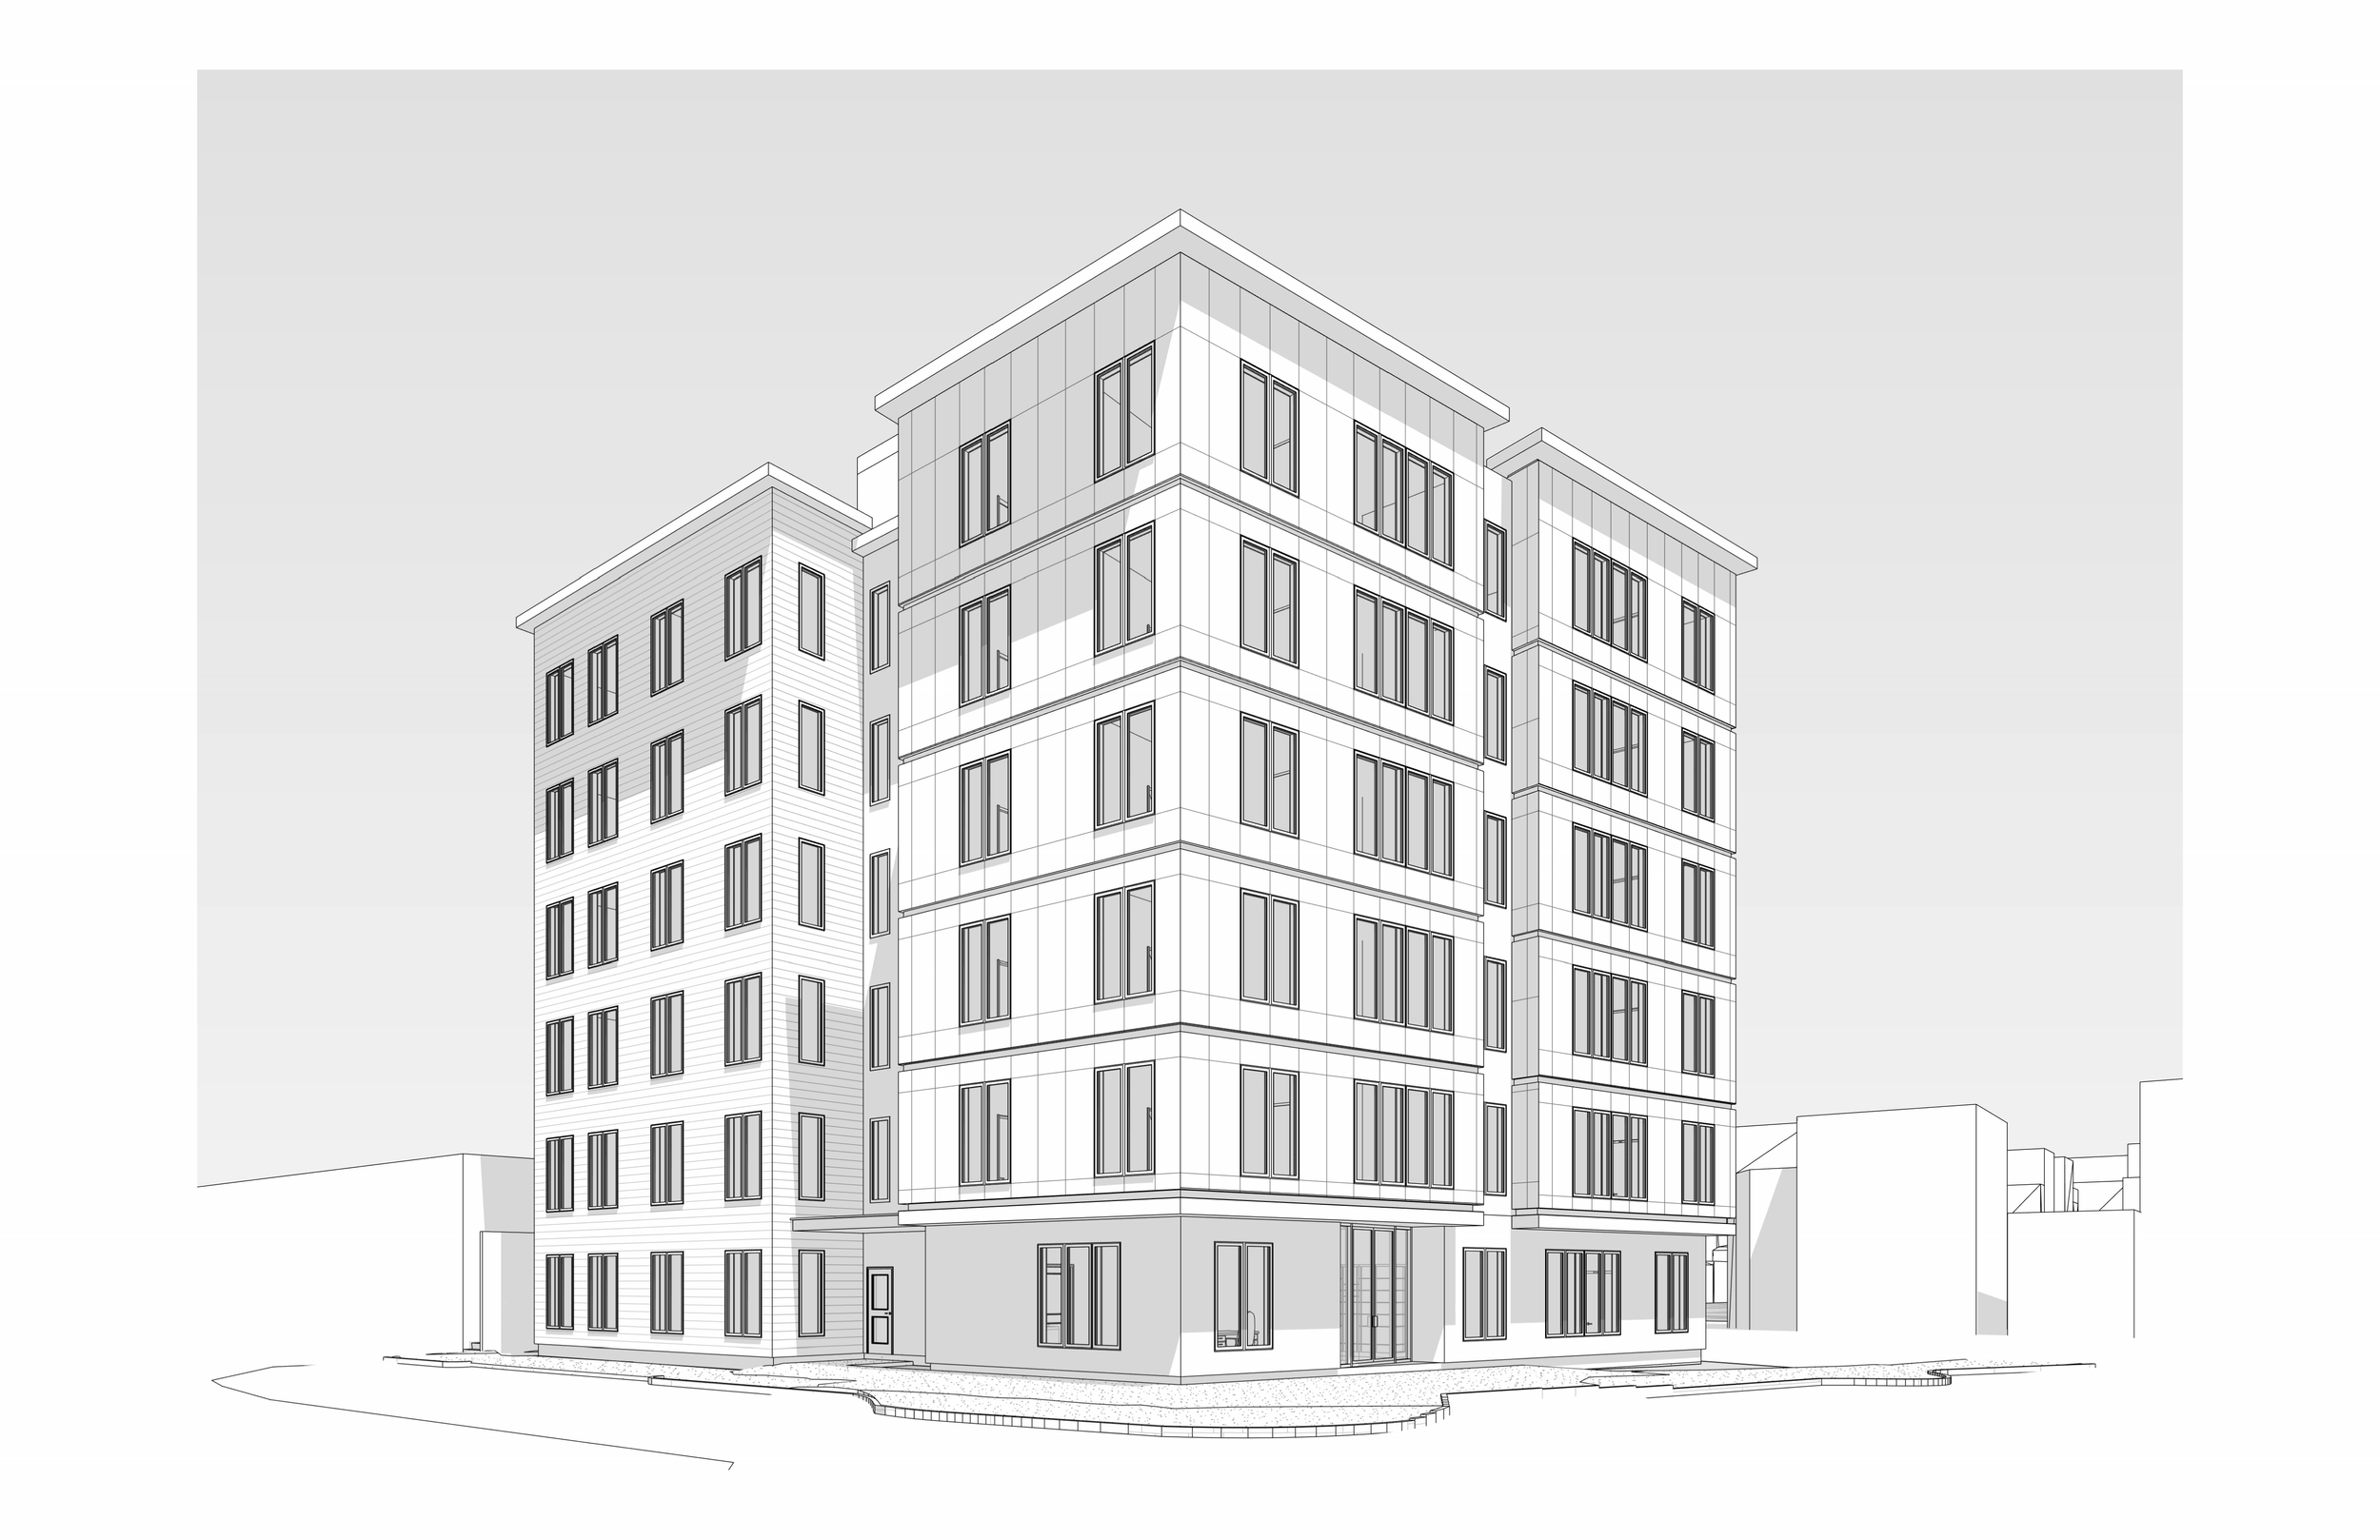
Earlier and revised design studies for APD’s Third Street project in Cambridge.
Bring energy planning into the first design conversations
Energy performance belongs in the feasibility discussion. Massachusetts has Base, Stretch, and Specialized energy codes, and the applicable requirements depend partly on the municipality. A strategy that worked for a previous project should be checked against the new site and proposed building.
Even before individual systems are selected, the design is influencing energy demand. Building form, window placement, and the relationship between conditioned space and exterior surfaces all matter. Later, those decisions will intersect with insulation, airtightness, ventilation, and equipment sizing.
If energy planning begins after the architecture is largely fixed, the team may need to revisit decisions that already appeared settled. Bringing the appropriate consultants into the conversation early allows performance targets and architectural choices to develop together.
Our 8 Winter Street project in Cambridge provides a relevant example of APD’s multifamily design work. The 18-unit, 16,900-square-foot design incorporates affordable units through the city’s Inclusionary Housing Program. Projects of this kind require the team to consider housing goals alongside the practical demands of a compact residential building.
For a developer, early coordination creates a clearer basis for comparing options and identifying what needs further study.
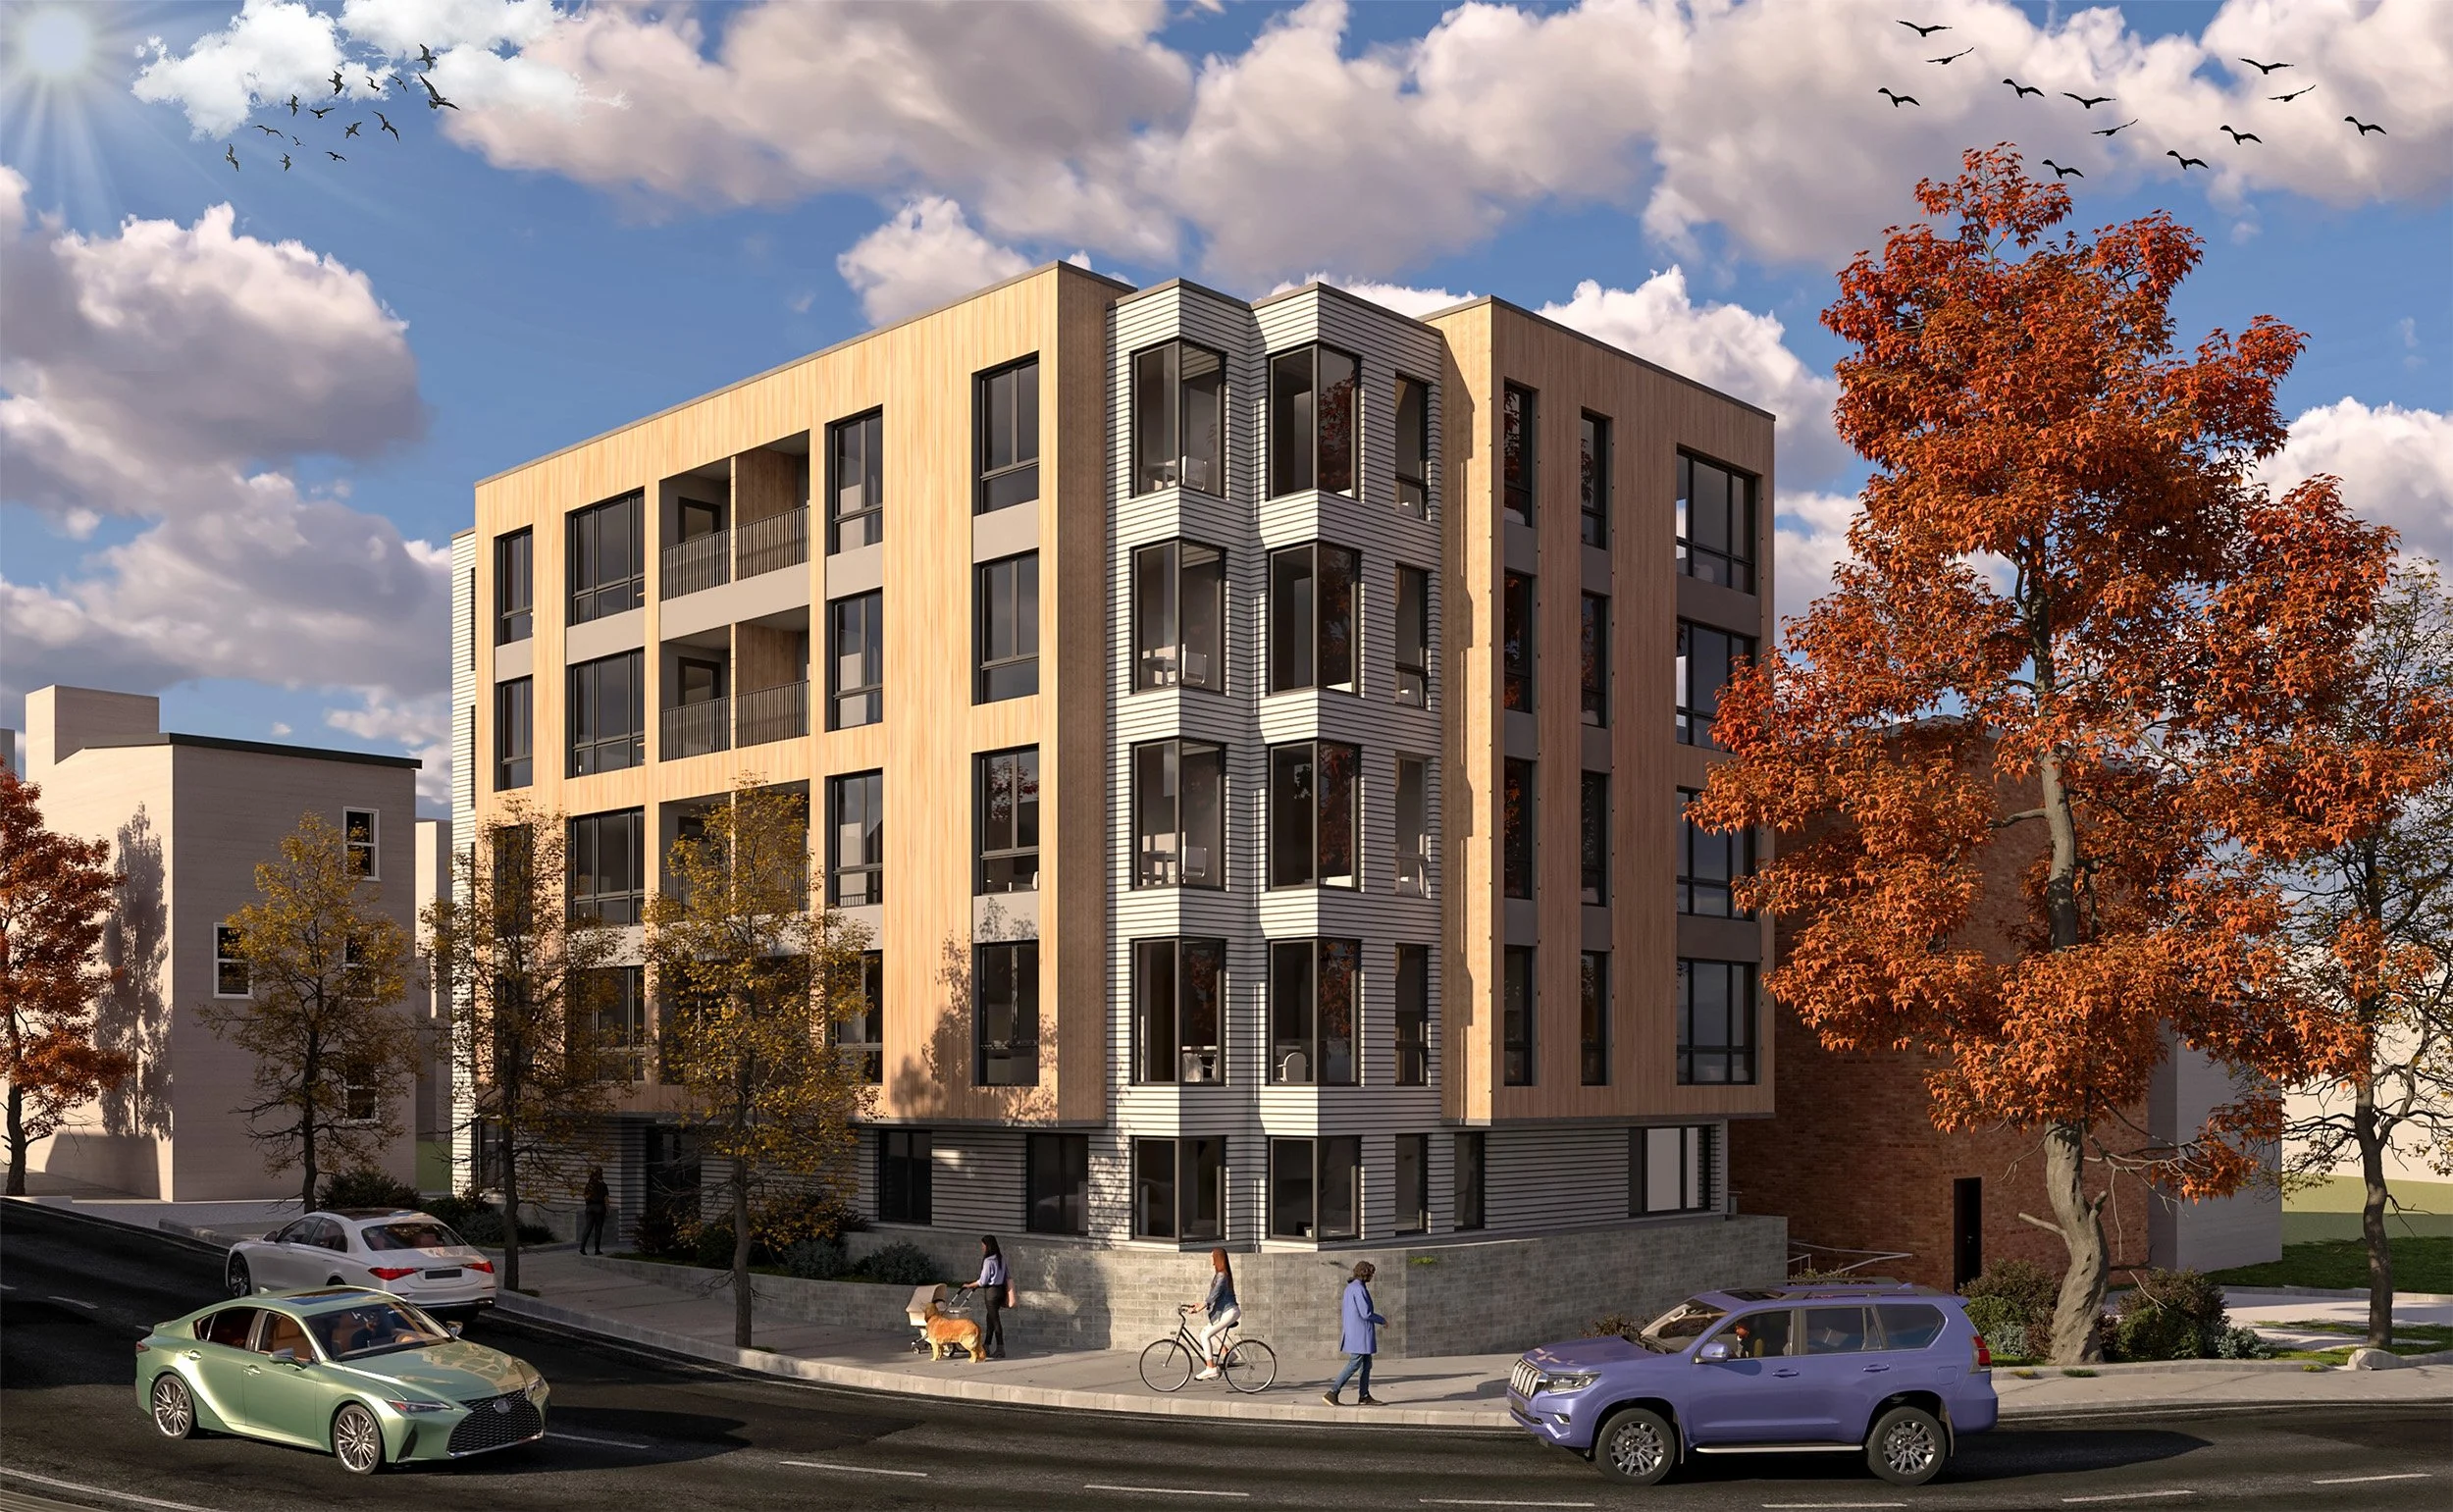
Exterior rendering of APD’s 18-unit residential design at 8 Winter Street in Cambridge.
Design for the lot and the neighborhood
Infill development rarely starts with a blank slate. Nearby buildings affect privacy and daylight. The location of access can shape the ground floor. A site’s proportions may favor one building configuration and make another difficult to justify.
These conditions deserve attention while the concept is still flexible. A plan that looks efficient in isolation may become less convincing when viewed alongside its neighbors or tested against actual site access.
APD’s William Street Village proposal in North Easton illustrates a different response to residential density. The design clusters townhouses in groups of two and three, allowing the building scale to relate to the surrounding neighborhood. Site planning incorporates pedestrian and vehicle circulation alongside shared outdoor space.
The lesson is relevant to urban sites as well: adding housing does not always require repeating the same building type. A useful feasibility study explores how density, access, and neighborhood fit can work together on the particular property.

Site plan for APD’s proposed William Street Village development in North Easton.
Test the apartments as places to live
Overall efficiency matters, but the quality of individual units can get lost when a plan is judged mainly by its totals.
A living room may meet the intended area and still be difficult to furnish. A kitchen can look generous in a diagram but create a dysfunctional route through the apartment. Poorly positioned doors can reduce usable wall space.
Testing furniture arrangements and everyday movement during schematic design helps expose these problems. It also gives the developer a better understanding of what the proposed unit mix actually offers.
On smaller projects, the answer may be to improve the distribution of space rather than increase it. A compact apartment with a usable living area and sensible storage can be more convincing than a larger unit whose square footage is absorbed by circulation.
These decisions should reflect the intended residents and the development’s positioning. A family-oriented building and a project aimed at smaller households may need different priorities, even on similarly sized sites.
Compare construction implications while options remain open
A design option is easier to evaluate when the team understands what it asks of the contractor.
Changes in building form can affect structural coordination and the complexity of exterior details. Mechanical layouts can influence ceiling heights and service access. An attractive façade move may introduce a construction challenge that deserves pricing before the design advances.
Early contractor input can help the team identify those consequences. It gives the developer a chance to consider whether a feature’s benefit justifies its cost, or whether another approach achieves a similar result more directly.
That conversation works best when there are still meaningful choices available. Waiting until construction documents are nearly complete can make adjustments more disruptive and leave less room to preserve the qualities that made the concept worthwhile.
Start with a clearer picture of the project
Greater Boston multifamily development requires decisions that connect site potential with the realities of design and construction. The strongest early work makes those relationships visible.
At APD, our Cambridge-based practice brings experience in residential planning and sustainable housing design to that discussion. We help developers examine how a concept fits its site and where additional coordination is needed before major decisions become difficult to change.
If you are evaluating a multifamily opportunity in Cambridge or the surrounding area, an early architectural review can help establish a more useful starting point. Contact Anderson Porter Design to discuss your site and the questions that will shape its development.