
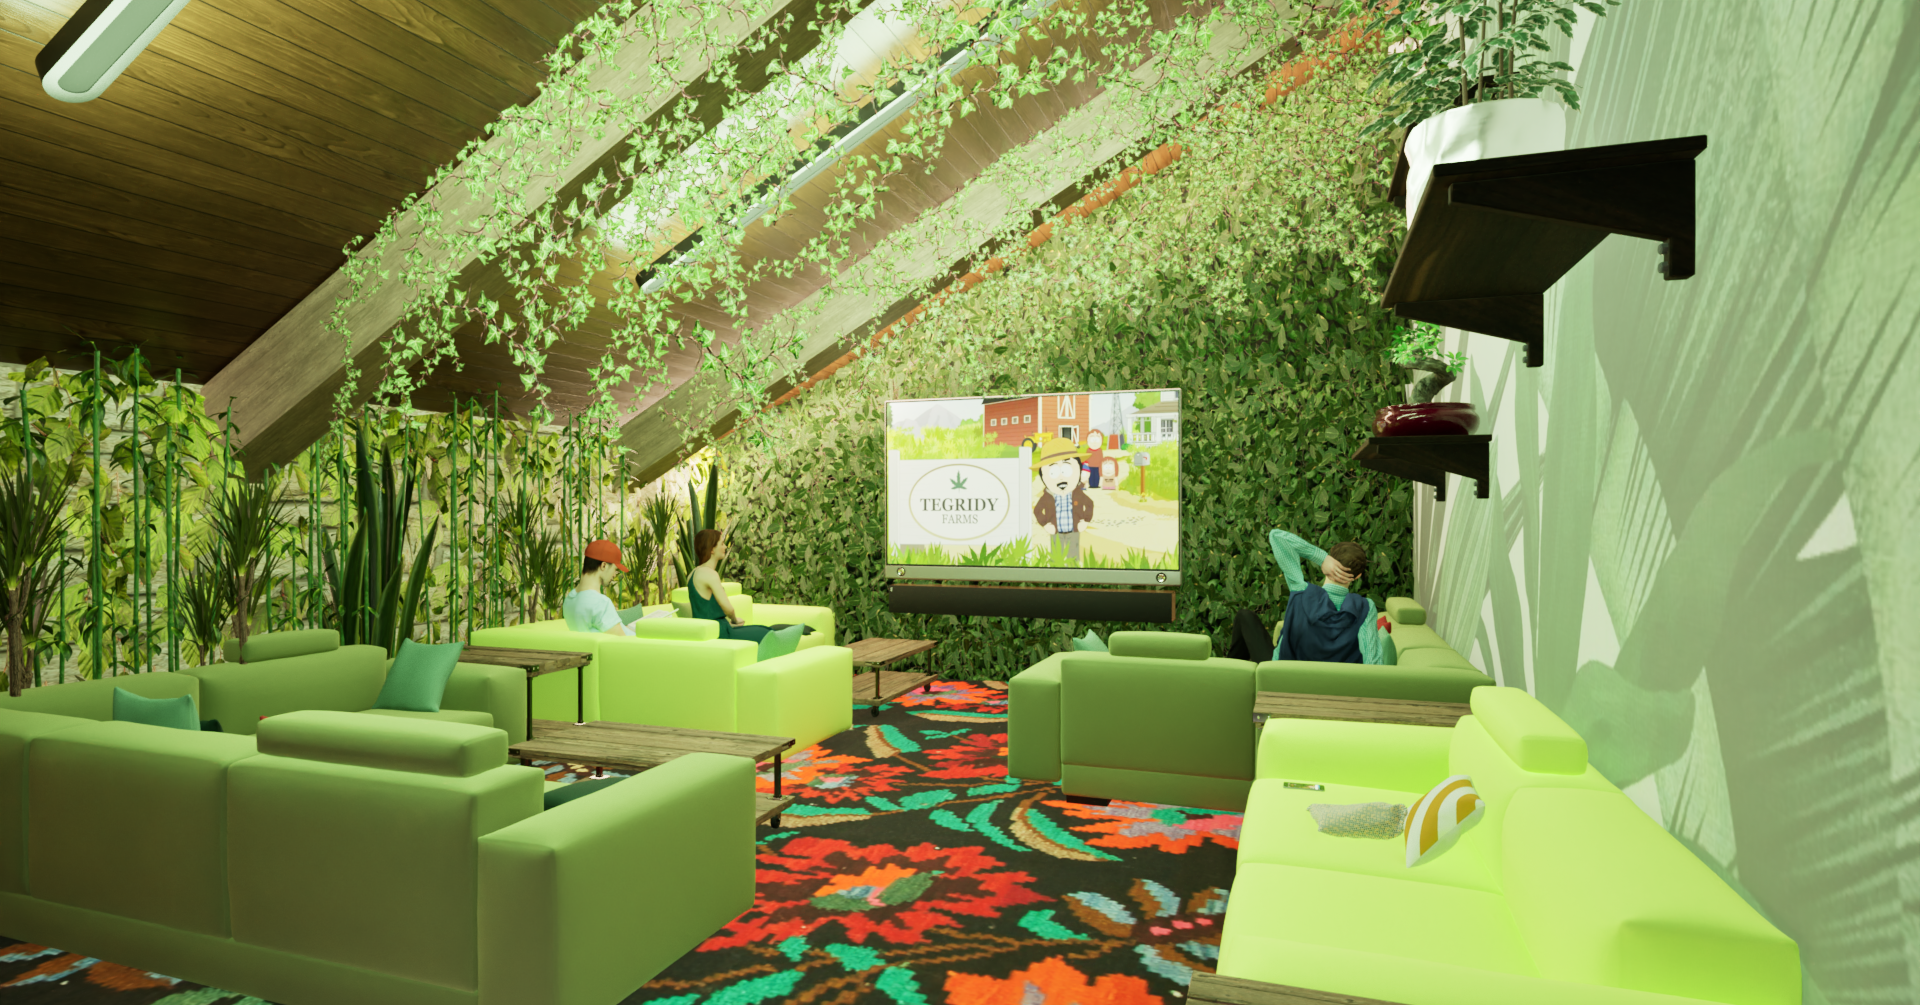
Agricultural & Cultivation Facility Design
We design cultivation, greenhouse, processing, and agricultural production facilities that improve efficiency, scalability, and long-term operational performance.
How Agricultural Facility Design Supports Efficient Operations
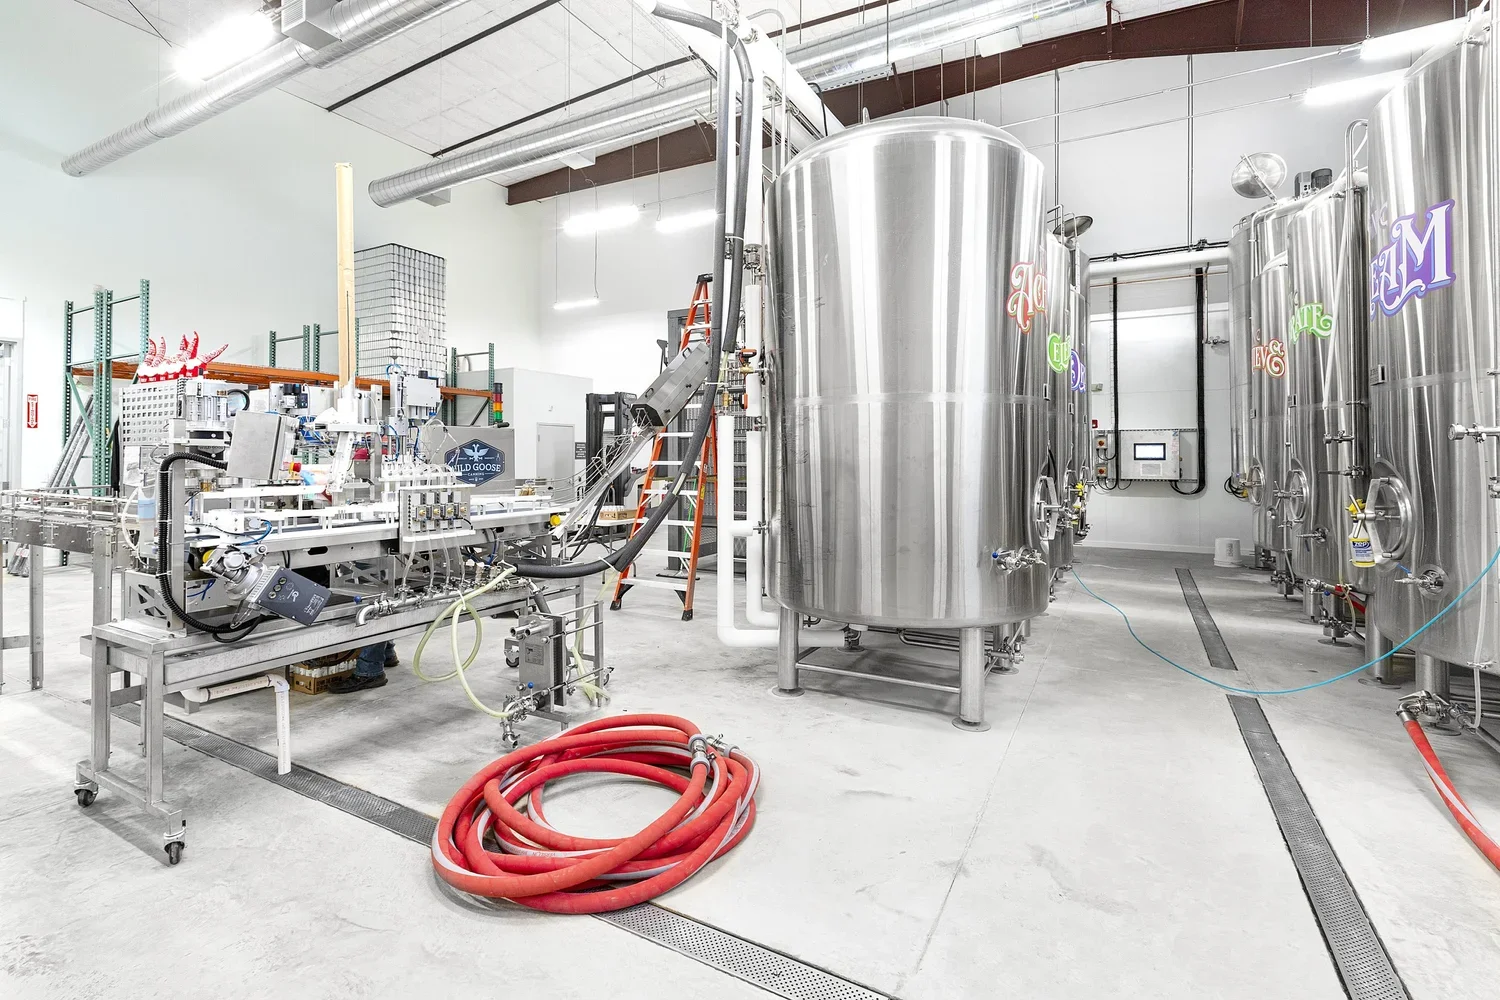
Agricultural facility design is about creating environments that support efficient production, adaptable operations, and long-term growth. Whether planning a controlled environment horticulture (CEH) facility, greenhouse, processing center, or agricultural manufacturing space, every design decision affects productivity, workflow, and future expansion.
Anderson Porter Design partners with growers, agricultural businesses, food producers, and CEH operators to create facilities that balance operational efficiency with flexibility. Our designs integrate production workflows, environmental systems, employee circulation, and infrastructure into spaces built for long-term success.
Every project is tailored to the unique needs of the operation, from cultivation and processing to packaging and distribution. By designing around workflow rather than simply square footage, we help clients create facilities that improve performance today while remaining adaptable for tomorrow.
Featured Agricultural & Cultivation projects
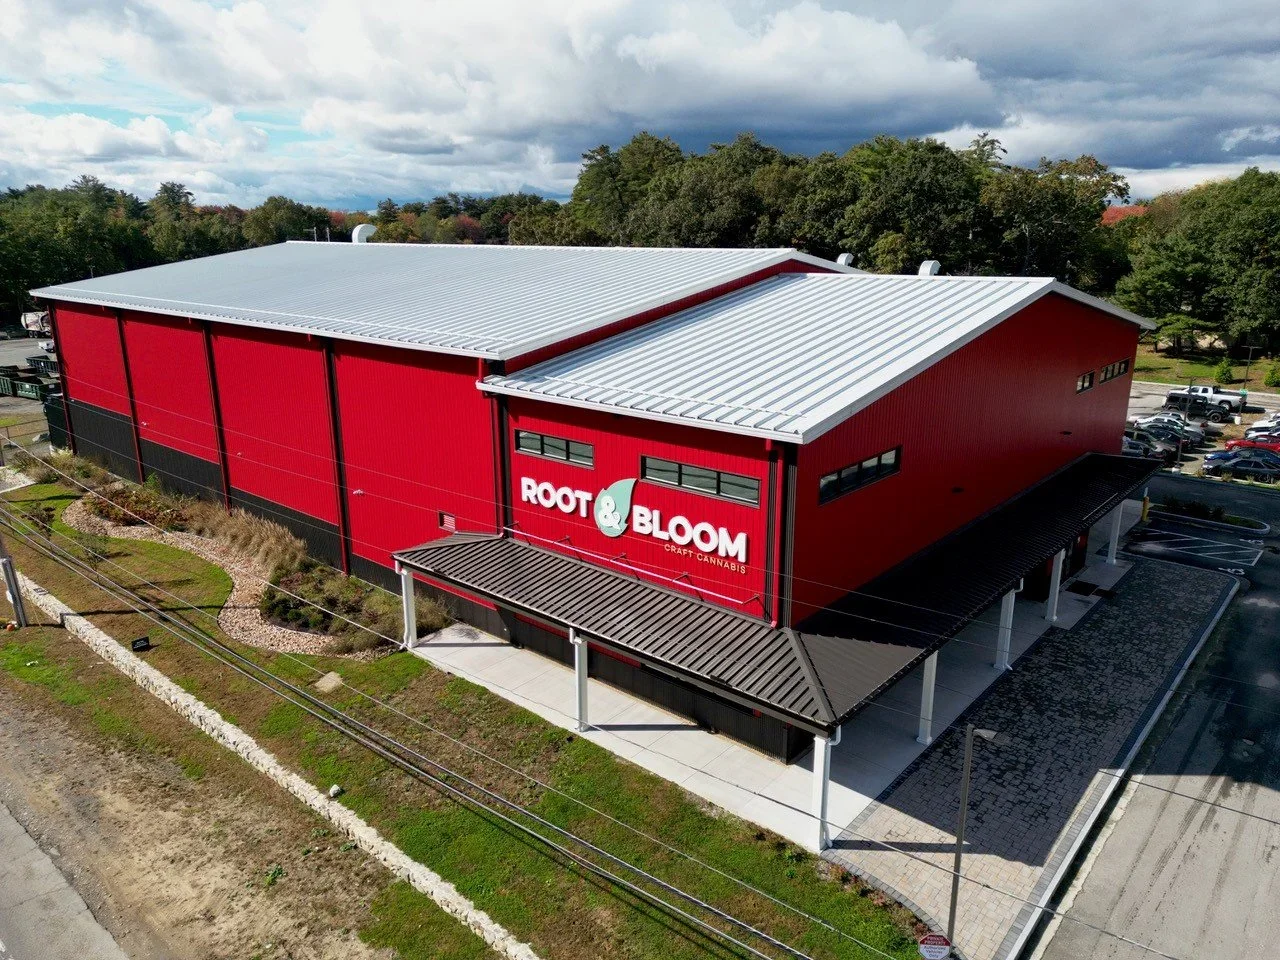
Root & Bloom
Root & Bloom demonstrates how agricultural architecture can combine traditional farming principles with modern cultivation technology. Designed to support cultivation and manufacturing under one roof, the facility integrates efficient production workflows, controlled environment systems, and durable infrastructure that supports consistent operations and future growth.
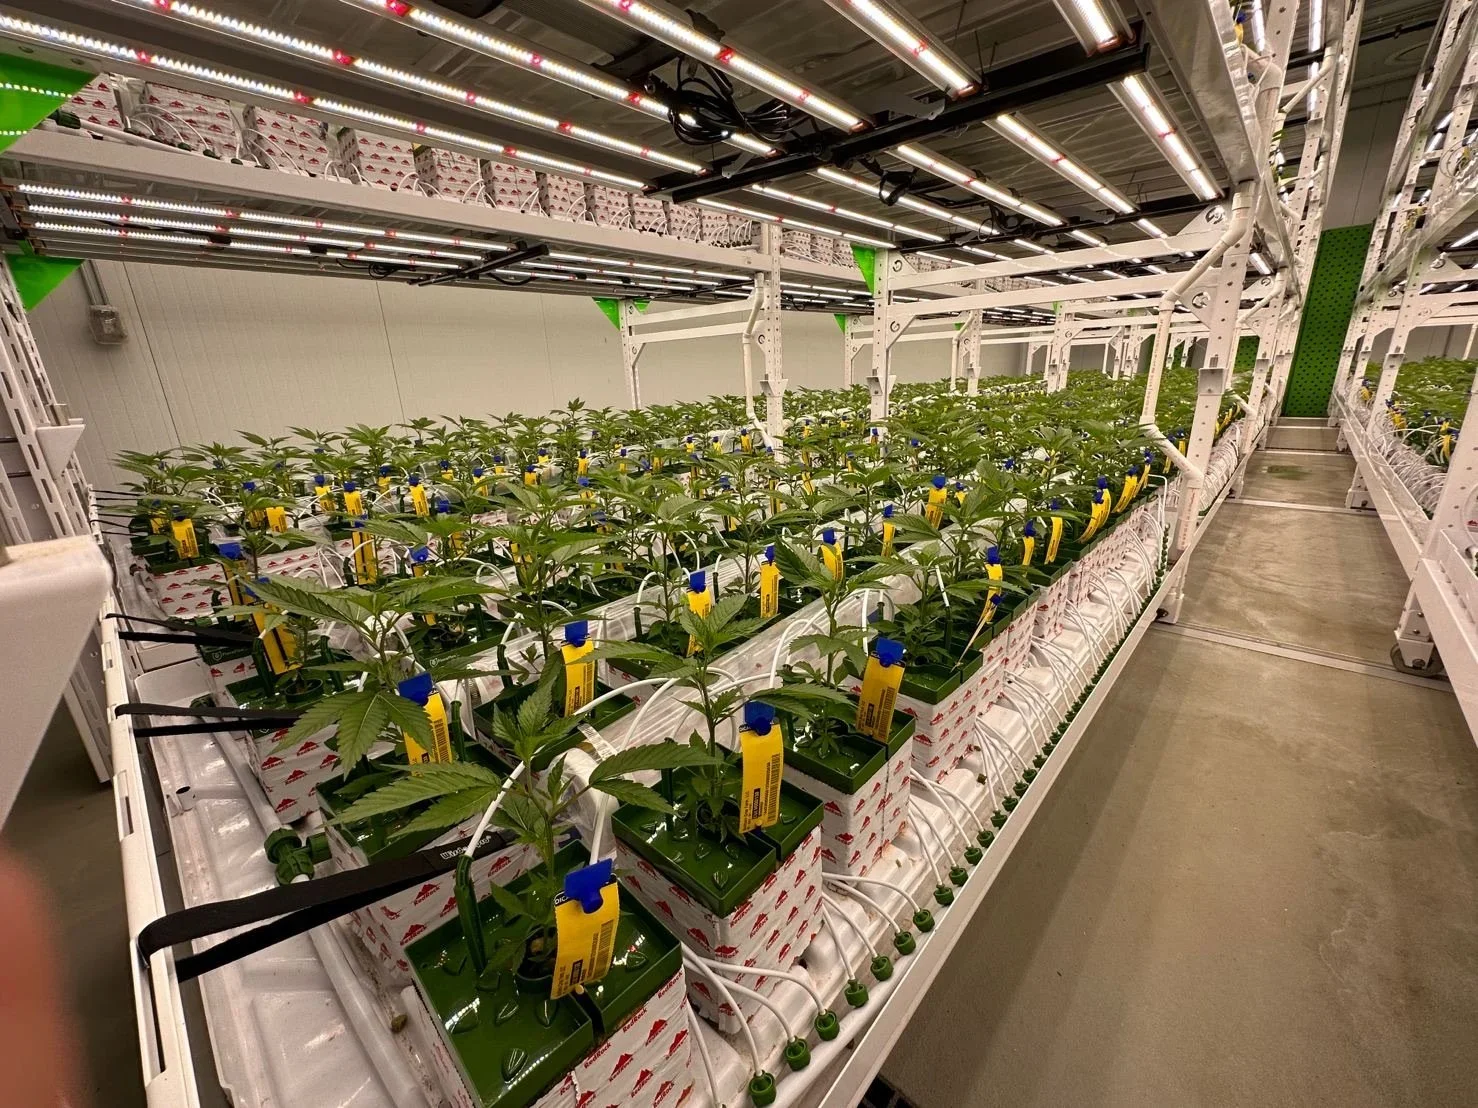
Southern Crop
Southern Crop illustrates how thoughtful agricultural facility planning supports high-performance cultivation and processing. Designed within an accelerated timeline, the project combines cultivation, processing, and manufacturing into one coordinated facility, improving operational efficiency while allowing for future scalability.



“Anderson Porter Design Inc. makes us better. They're incredible architects and designers. Their talent for blending aesthetics with functionality elevates every project they touch. Their expertise doesn't just end with creating beautiful spaces. It extends to making those spaces work better for the people using them. Think about it: A well-designed workplace boosts morale and productivity. And a thoughtfully planned retail space invites more customers and sales. Anderson Porter Design has a special talent. They see beyond the bricks and mortar. They envision the life and the energy that will flow through a space. Their work makes our lives easier. And it makes the lives of our clients better. Thank you for being an incredible project partner! Your work doesn’t just change spaces. It changes lives.”
— Tom McCormick, SALT Construction
“Here is a prime example. We were doing a project and working with an architect who produced 3 different floor plans, none of which met code, before hiring Brian. Brian was able to provide us with a compliant floor plan that also optimized the floor plan for the operation, saving the client money, time, and frustration.”
— Victoria Ireton, Tenax Strategies
“My firm has been successfully collaborating with Anderson Porter Design for over a decade. APD’s level of detail and collaboration is unmatched in this industry. Extensive effort is put into every detail of the job prior to and during construction. The result is a process that is seamless, cost-effective, and predictable… and a final product that is simply the best it can be.”
— George Mautner, Key Construction Solutions
Our General architecture Services
-
This foundational phase runs in parallel across multiple teams. Due Diligence involves site and regulatory research by the architect and customer consultants, while Programming defines the project’s goals and operational needs. The result is a clear understanding of site constraints and a preliminary layout that aligns with your business model.
-
Industrial Schematic Design translates the program into initial architectural concepts. We collaborate with engineers and consultants to develop layout options, evaluate code compliance, and prepare documents for early pricing and permit applications.
-
In this phase, the industrial design is refined in greater detail. Material selections, fixture schedules, and engineering systems are coordinated. The focus is on integrating all disciplines to ensure constructability and cost accuracy.
-
Construction Documents finalize all design decisions into detailed drawings and specifications ready for bidding, permitting, and construction. Final pricing packages are produced, and documents are submitted for approvals.
-
During construction, the architect provides support to ensure the project is built per design. This includes responding to contractor questions, reviewing submittals, observing progress, and resolving issues in real-time.
LET’S GET STARTED
Ready to start your project? Connect with our industrial architects today and let’s bring your vision to life.