DMC
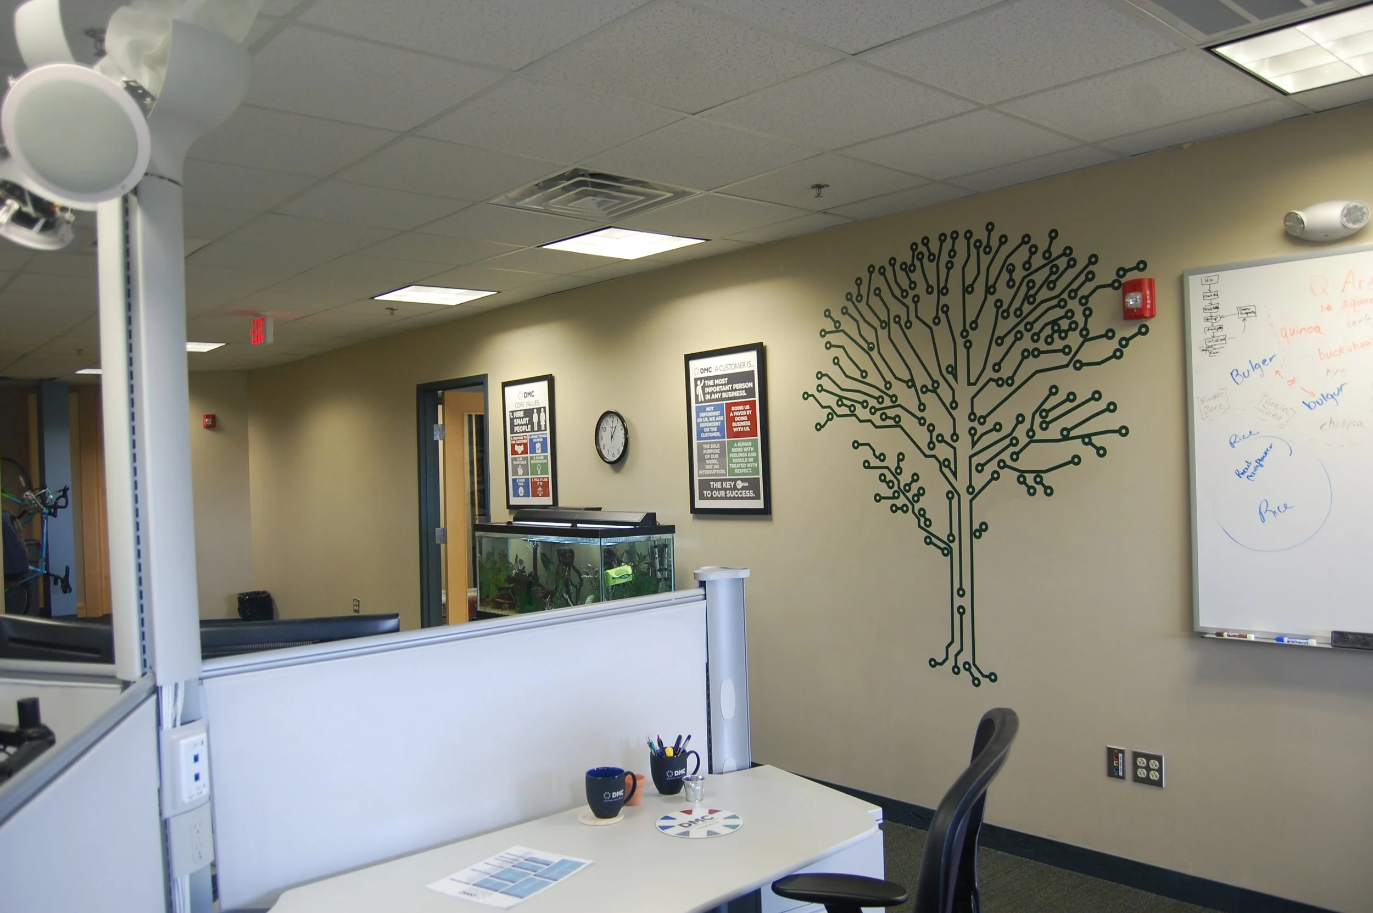

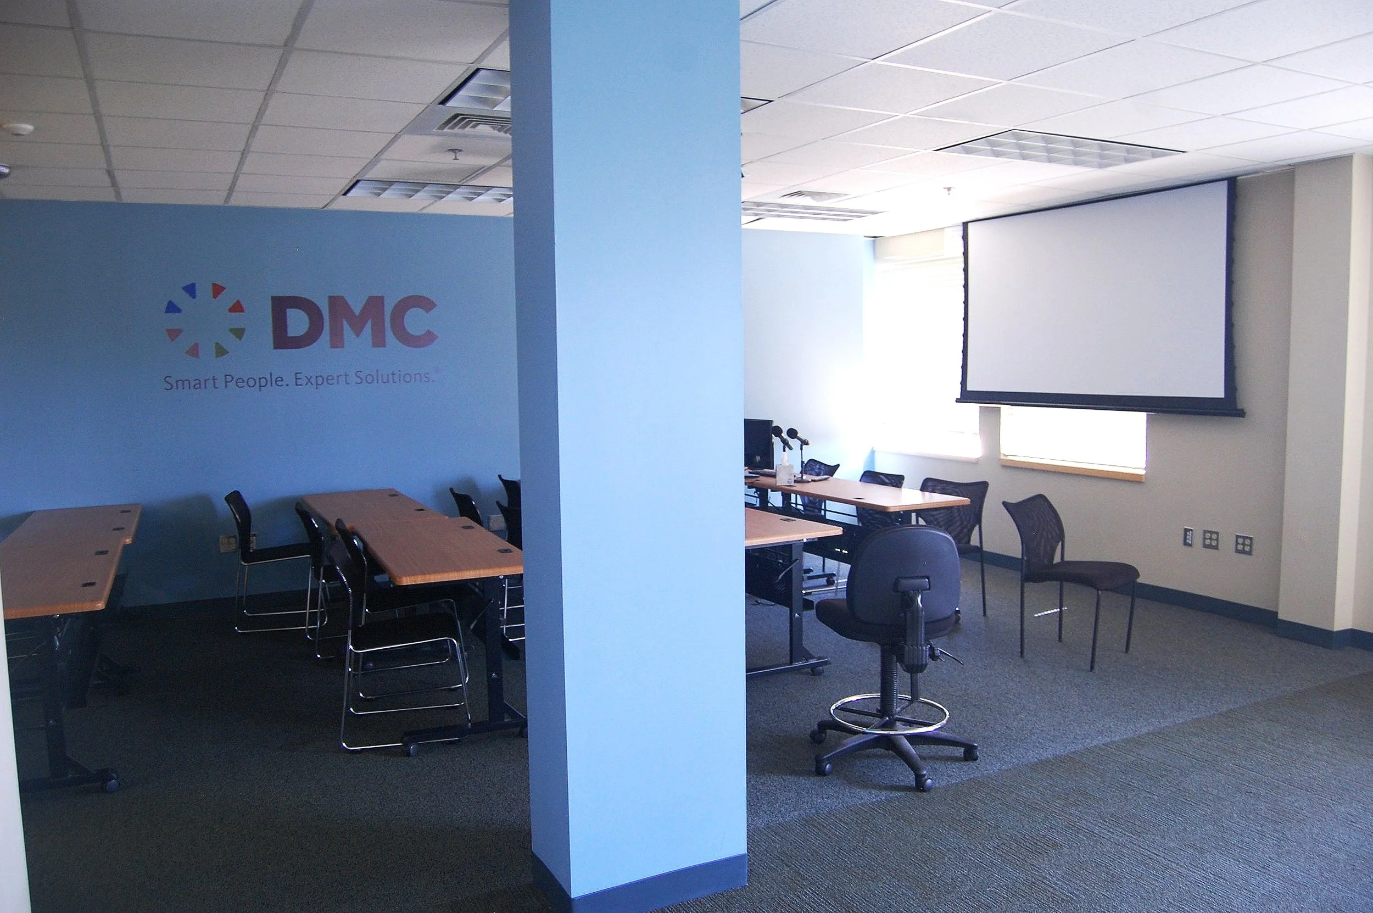
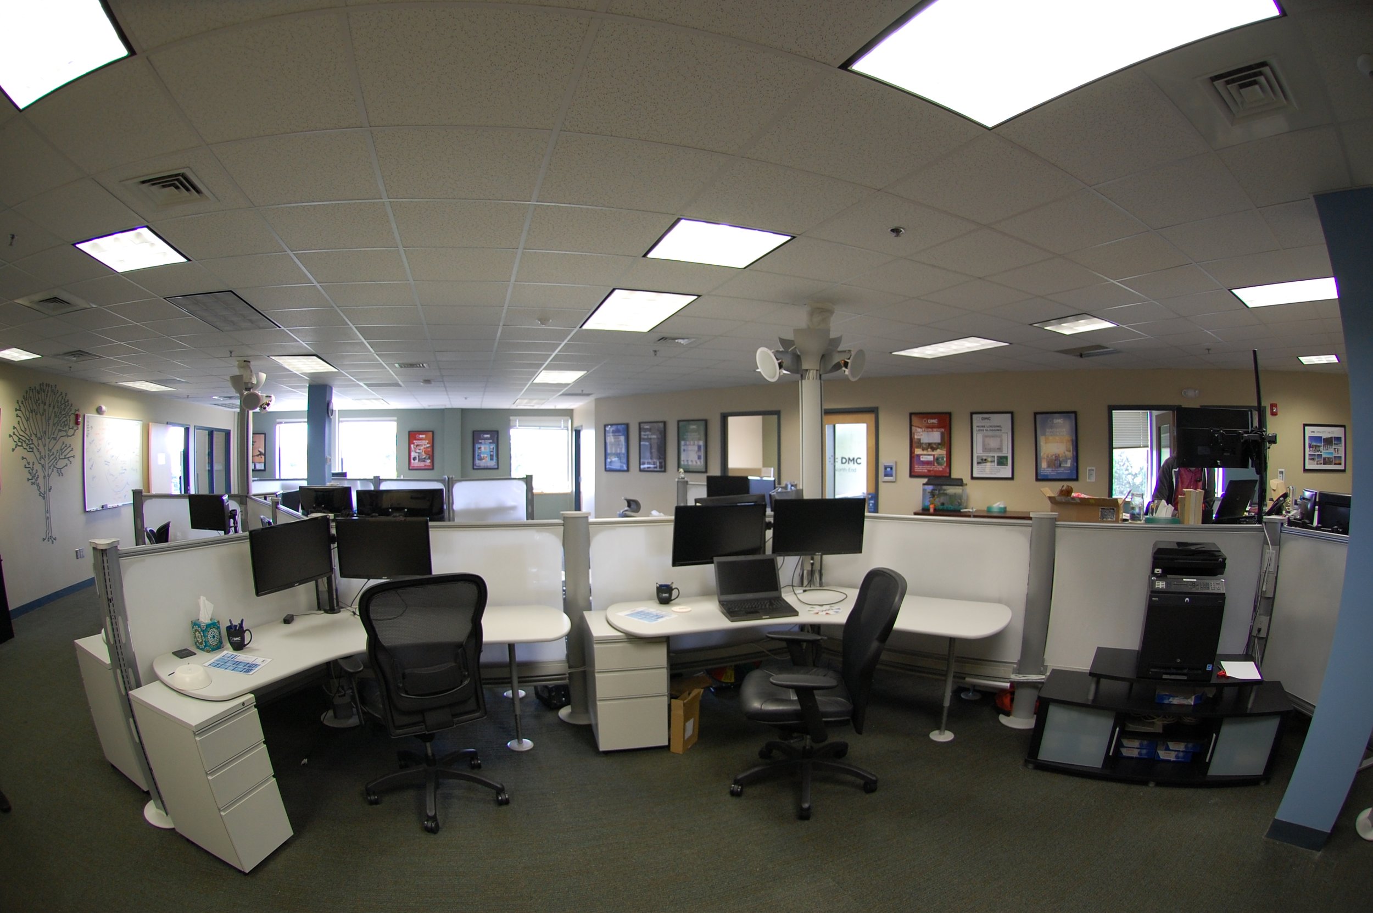

Designed with an emphasis on collaboration and modern workflow dynamics, the DMC workplace showcases both industrial architecture and corporate design. The open-plan layout is structured to maximize natural light, utilizing floor-to-ceiling glass partitions that maintain visual connectivity while defining distinct team zones and private meeting spaces. Exposed structural ceilings and ductwork provide a loft-like aesthetic. The refined color palette features pops of vibrant accent tones that energize the environment.
At the heart of the office is a versatile communal hub featuring a contemporary kitchen and casual lounge area, designed to cultivate organic interaction and informal team gatherings. We intentionally selected ergonomic furniture configurations and high-performance task lighting to ensure the space is as functional as it is visually striking. By marrying clean lines with practical collaborative zones, this workplace environment stands as a testament to our firm’s commitment to forward-thinking office design that balances individual productivity with a vibrant, collective company culture.