

Cannabis Consumption Lounge Design
We design cannabis consumption lounges that prioritize comfort, compliance, and connection—spaces where people can gather, relax, and enjoy elevated experiences responsibly.
Designing Elevated Cannabis Social Spaces
At Anderson Porter Design, our cannabis consumption lounge design blends hospitality-driven aesthetics with regulatory awareness and operational functionality. Whether envisioned as a refined cannabis cafe, upscale smoking lounge, or hybrid social destination, each cannabis consumption lounge is intentionally designed to feel welcoming, polished, and immersive.
As experienced cannabis consumption lounge architects, we understand the technical and experiential demands of these spaces—from ventilation and acoustics to seating, lighting, and guest flow. Working closely with operators and regulatory partners, we ensure every cannabis cafe or smoking lounge aligns with compliance requirements, brand identity, and long-term business success.
Partner with us to create cannabis consumption lounges that feel intentional, elevated, and community-driven—spaces designed to advance both the experience and the industry.
OUR cannabis consumption lounge DESIGN APPROACH

Planning and Design
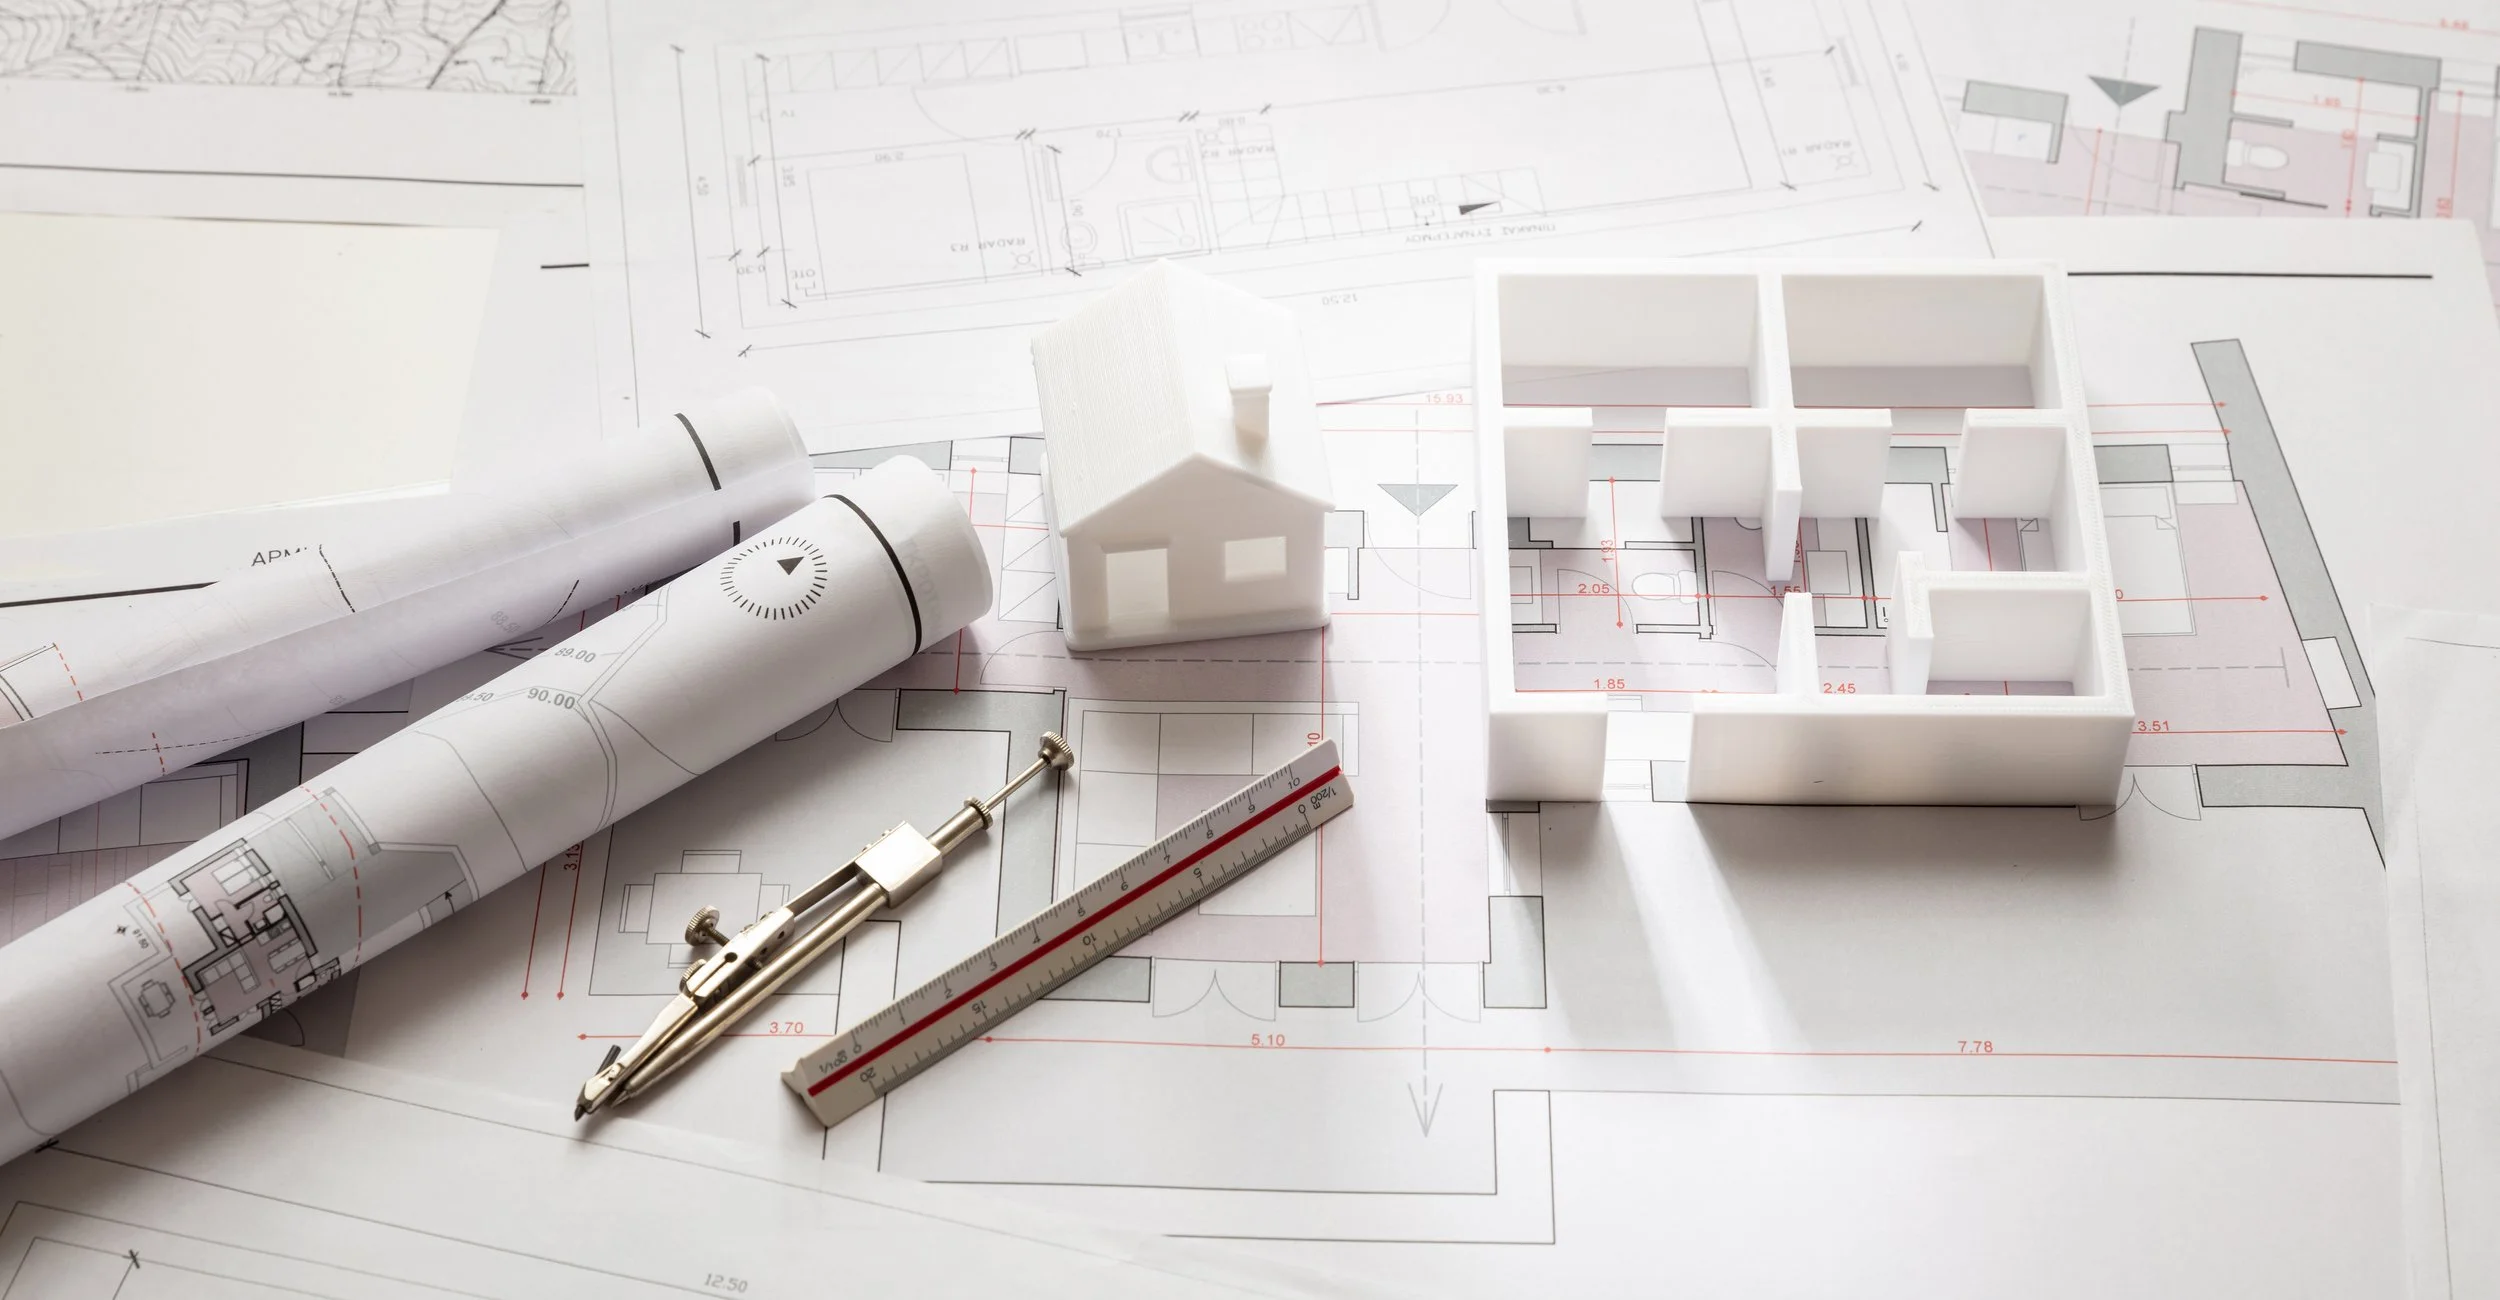
Multi-system approach; spatial coordination of systems with existing or new buildings.

Branded Environments
Designing a consumption lounge is designing anexperience. In this highly competitive environment, creating a unique “look and feel” can drive clients to frequent one location over another.

Proprietary, Industry-Specific Stage Gate Process
We work with clients from site selection through systems commissioning, providing transparency throughout the design and construction process.

Site Selection
Integrating our clients business goals with the right size facilities to meet financial projections.
Flow Optimization
With staff experienced in lean manufacturing and process engineering, we help clients streamline their processes and design facilities which support them.
Coordination of Vendor Services and Systems
Our familiarity with different methodologies and the latest products, systems and technologies currently on the market can help our clients meet their goals.
Featured Cannabis Consumtion Lounge ProjecT
CASE STUDY
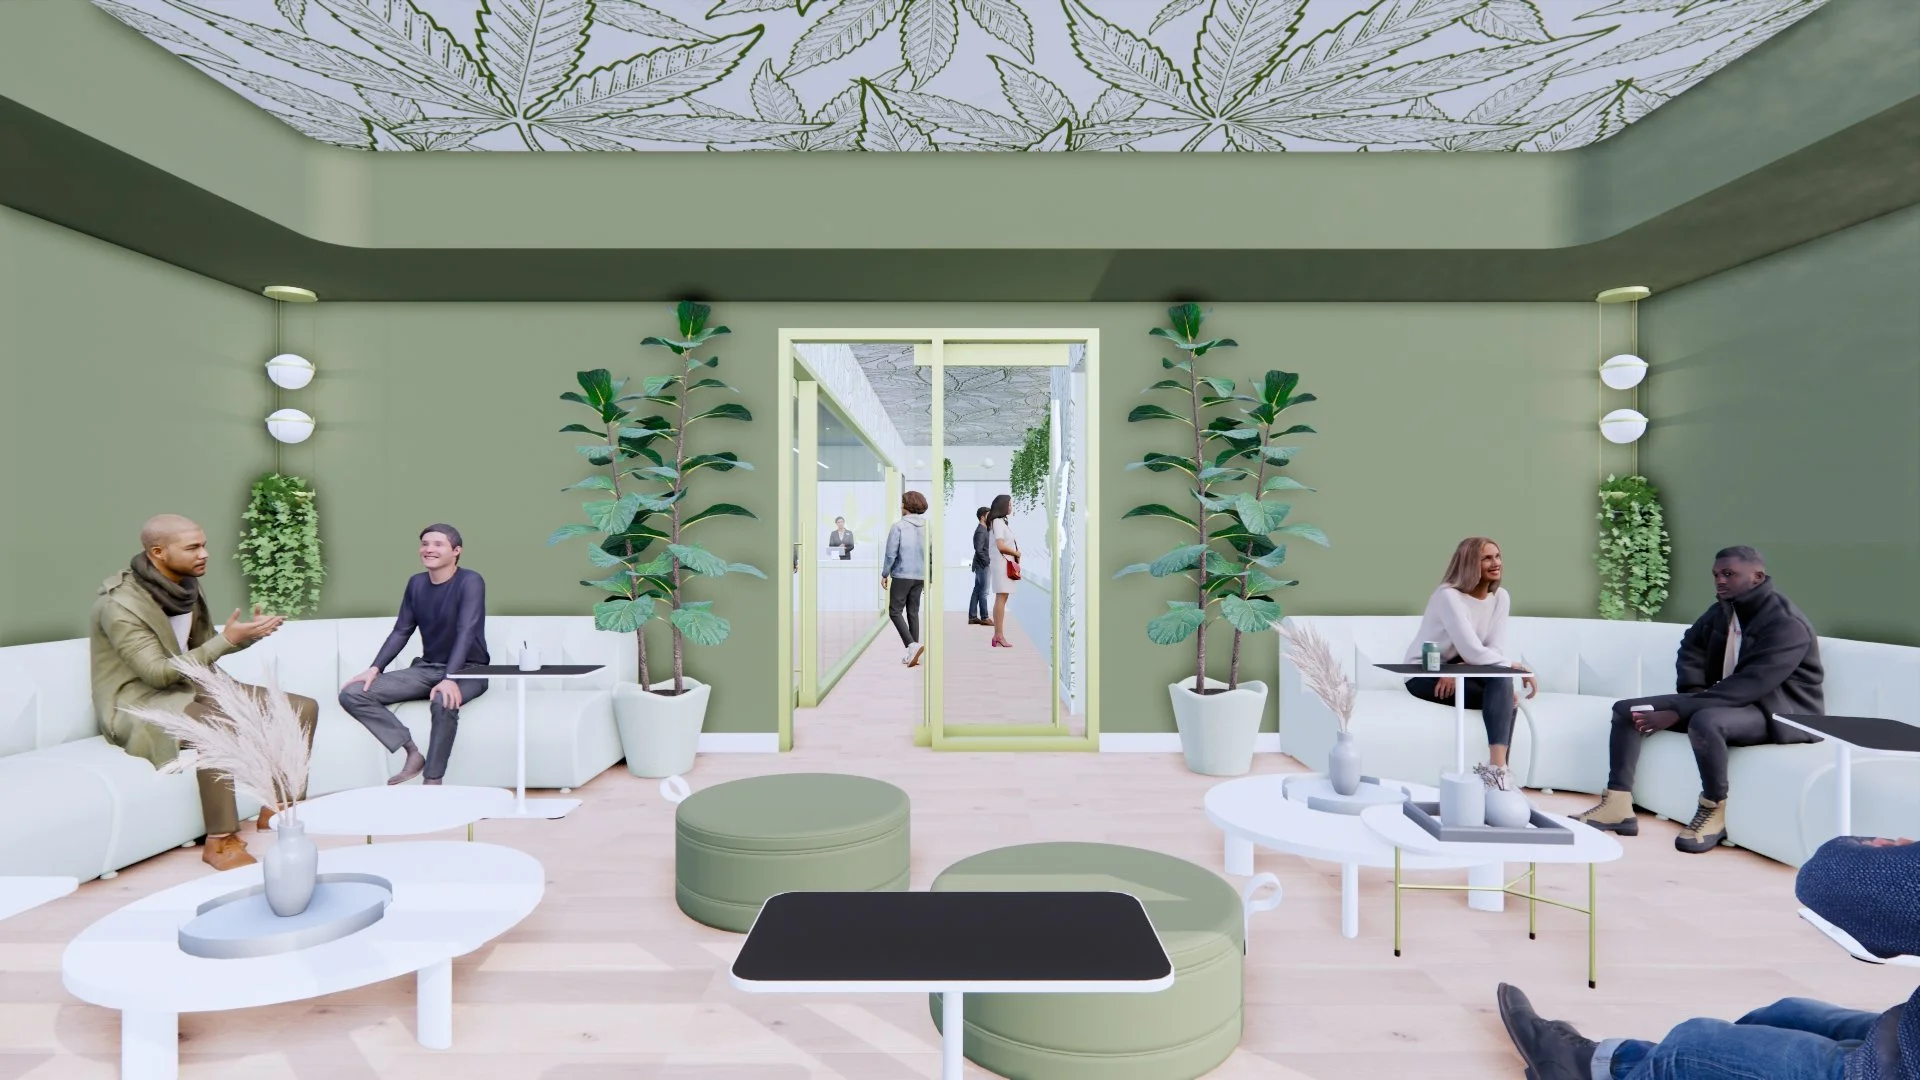
This conceptual rendering from our consumption lounge case study depicts a modern social space centered around nature and community. We focused on soft green tones and used lots of greenery, establishing a relaxed and biophilic atmosphere. Looking up, customers will see a subtle ceiling pattern that continues out into the entryway. We provided lots of comfortable seating options that would be ideal for casual conversation or group gatherings. There is also plenty of table space, including trays that can be easily moved around the room. Our design balances clean and contemporary finishes with a welcoming environment.
Cannabis Consumption Lounge DESIGN Services
-
This foundational phase runs in parallel across multiple teams. Due Diligence involves site and regulatory research by the architect and customer consultants, while Programming defines the project’s goals and operational needs. The result is a clear understanding of site constraints and a preliminary layout that aligns with your business model.
-
Cannabis Consumption Lounge Layout, or Schematic Design, translates the program into initial architectural concepts. We collaborate with engineers and consultants to develop layout options, evaluate code compliance, and prepare documents for early pricing and permit applications.
-
In this phase, the design is refined in greater detail. Material selections, fixture schedules, and engineering systems are coordinated. The focus is on integrating all disciplines to ensure constructability and cost accuracy.
-
Construction Documents finalize all design decisions into detailed drawings and specifications ready for bidding, permitting, and construction. Final pricing packages are produced, and documents are submitted for approvals.
-
During construction, the architect provides support to ensure the project is built per design. This includes responding to contractor questions, reviewing submittals, observing progress, and resolving issues in real-time.
LET’S GET STARTED
Ready to start your project? Connect with our cannabis consumption lounge architects today and let’s bring your vision to life.