
Medical Architecture: Designing Healthcare Spaces for Safety, Speed, and Satisfaction
The job description of almost any medical professional includes long hours and stressful days. However, patients may not share this concern, instead focusing on their particular ailment. So how does medical architecture optimize the patient experience and keep their talent as productive as possible?
The design of medical architecture implements fascinating tactics that reduce walking paths, control what patients see, and still permit doctors, nurses, and other specialists to perform their duties with efficiency and effectiveness.
Doctor's Office Design
A primary care doctor must prepare for a variety of conditions to walk through the front door. Fortunately, they can also heavily regulate where their patients go and do not go. Much like a theatre, the medical architecture of a doctor’s office is divided into on-stage areas and off-stage areas.
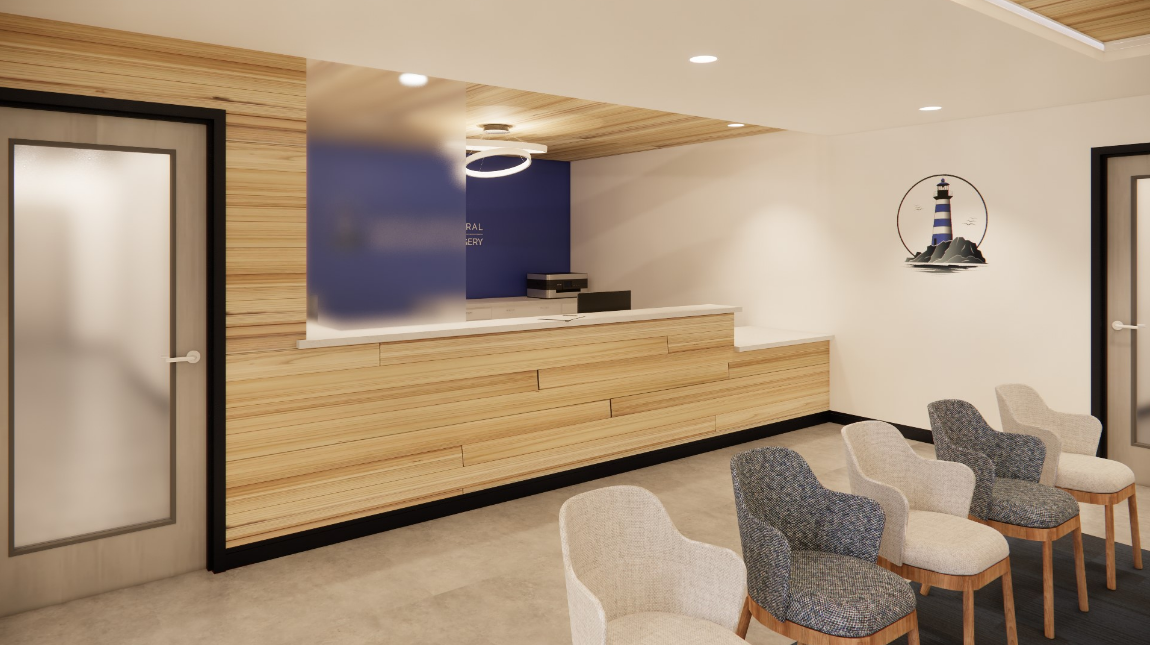
If the patients are visible, the doctors, nurses, and other professionals will treat that area as on-stage. Here, the doctor’s office should add value to the customer experience. This attention may include friendly dispositions and the removal of cluttered areas.
The off-stage area still carries tremendous value to the patient experience, just not directly. The off-stage area may include laptops for doctors and nurses to update medical records, waste disposal processes, or elevators and hallways restricted to staff.
To accommodate the separation of visibility to patients, on-stage areas usually occupy the perimeter while the off-stage area occupies the center. Additionally, doors may be added on each side of the exam room to allow doctors and nurses to enter from the off-stage core, separated from the patient entrance.
Dental Clinic Design
Dental clinics share several of the characteristics above. Yet these goals of patient satisfaction, efficiency, and safety can be achieved via open-bay layouts or dual-entry areas. While not every hospital patient needs to sit on an examination table, every dental patient spends much of their visit reclined in a chair, making comfort, lighting, and the surrounding environment especially important.
This allows medical architecture for dental offices to balance clinical performance with a more welcoming patient experience. Instead of private treatment rooms enclosed by four walls, many practices utilize three walls and a "pony wall" to create an open, collaborative workspace while maintaining privacy where it matters.
This design philosophy can be seen in Anderson Porter Design's Scarborough Dental project, where the practice was planned to improve workflow efficiency while creating a bright, modern environment that helps patients feel comfortable from arrival through treatment. The result is a space that supports both staff productivity and an elevated patient experience.
Architecture Services for Specialized Healthcare Facilities
Every healthcare specialty has unique operational requirements, making thoughtful medical architecture essential for both patient care and staff efficiency. Beyond general medical offices and dental clinics, Anderson Porter Design designs healthcare environments that support specialized workflows, regulatory requirements, and long-term flexibility.
For example, our work on Zyno Medical demonstrates how medical architecture can be tailored to meet the needs of a specialized healthcare provider. By carefully planning circulation, treatment areas, support spaces, and staff workflows, medical facilities can improve day-to-day operations while creating a comfortable experience for patients. Whether designing medical offices, dental practices, or specialty healthcare facilities, our goal is to create spaces that are functional, efficient, and built to support quality care.
Planning for Success for Medical Architecture
Medical architecture has many factors to consider: patient experience, sterilization, general efficiency, and performance. At Anderson Porter Design, this approach focuses on aligning space with care models, refining workflows through planning, and creating environments that enhance the user experience, ensuring long-term value for both patients and medical professionals. To learn how a strategic approach to medical architecture can support your next development, connect with Anderson Porter Design to start the conversation.